83
$799,500 Sale
Listed 67 days ago
164 Bonnie Drive
· 3
· 3.5
· 0
· 1500 - 2000
Key Facts
Key facts for 164 Bonnie Drive
Property Type
House, 2 Level
Parking
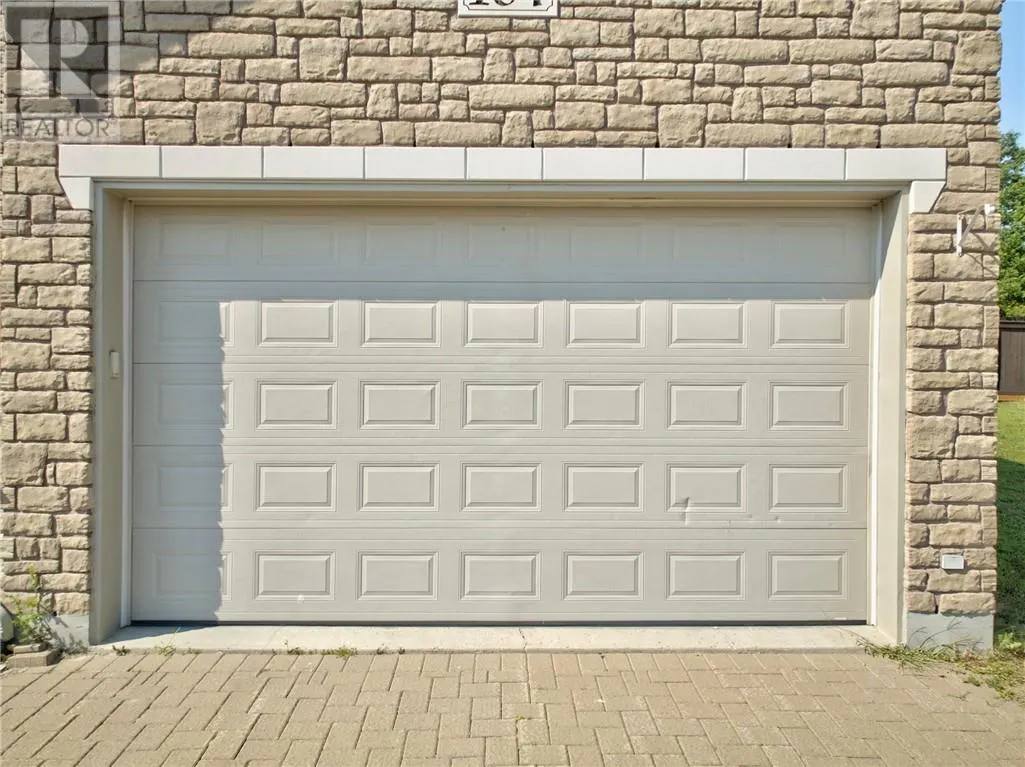
Garage: Yes, 0 parking
MLS #
2129633
Size
1500 - 2000 sqft
Basement
Full
Listed on
-
Lot size
-
Tax
-
Days on Market
-
Year Built
-
Maintenance Fee
-

Description
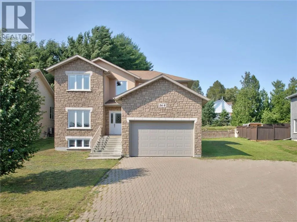
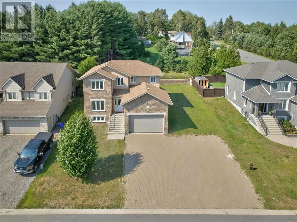
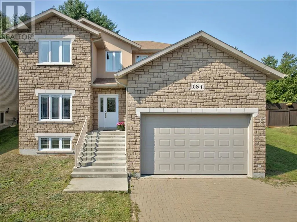
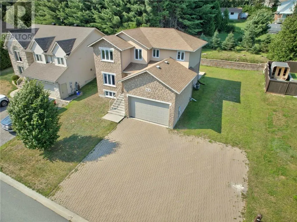
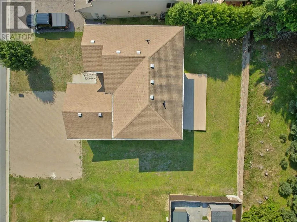
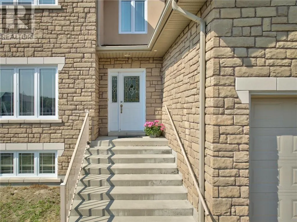
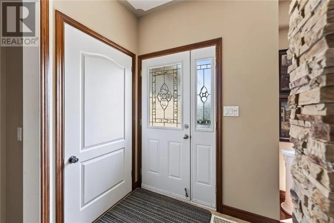
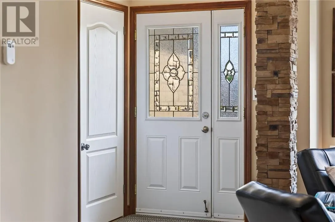
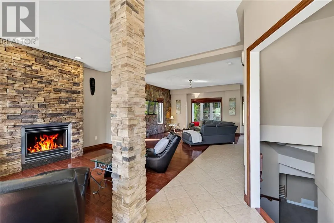
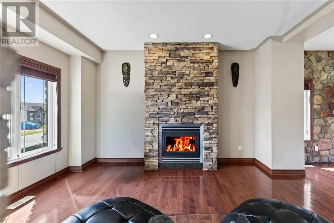
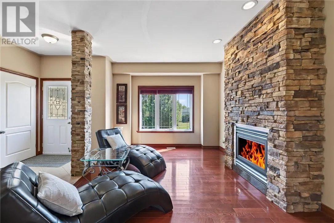
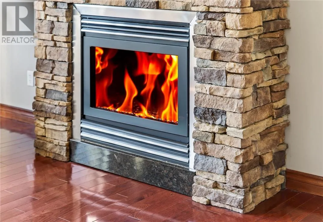
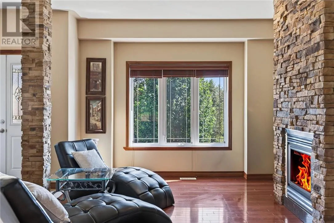
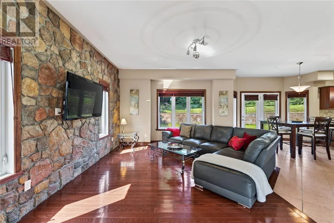
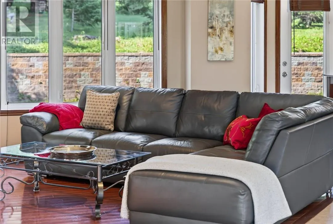
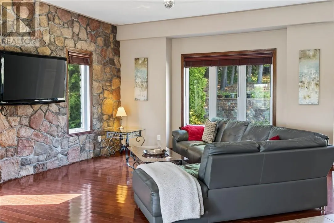
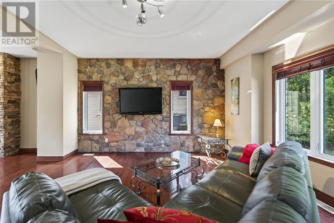
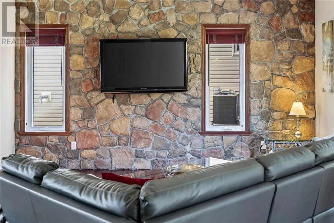
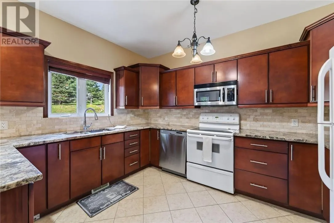
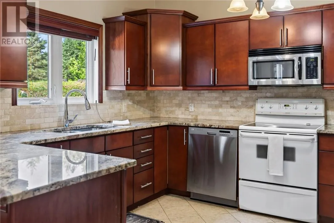
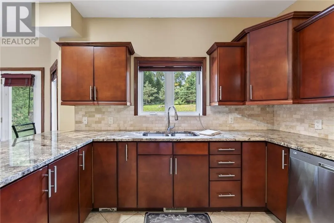
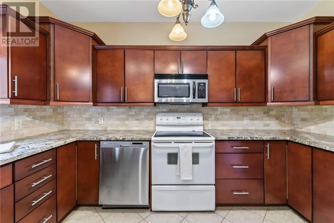
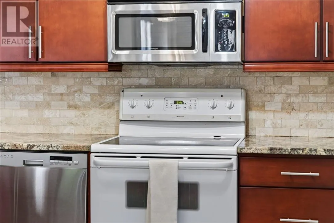
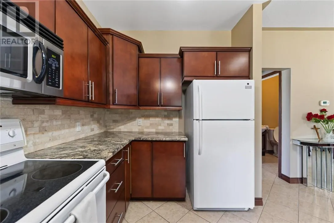
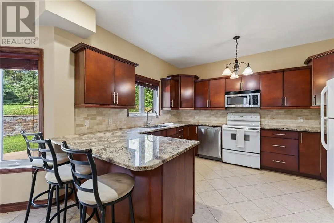
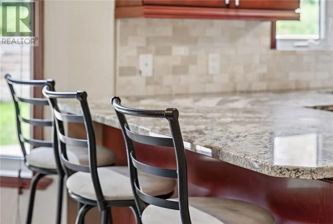
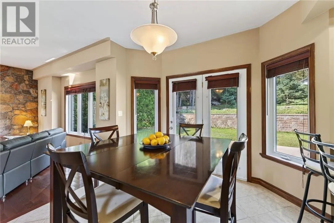
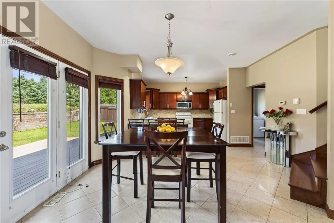
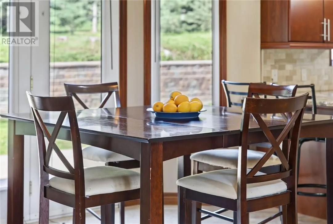
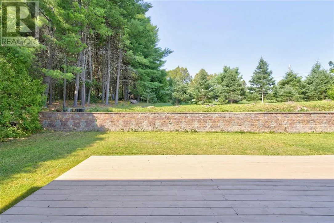
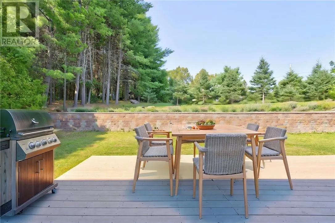
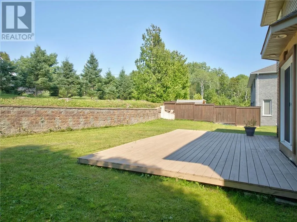
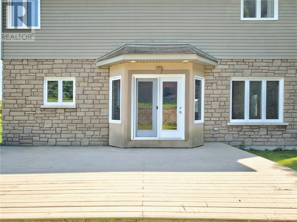
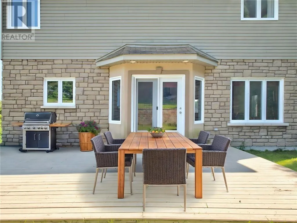
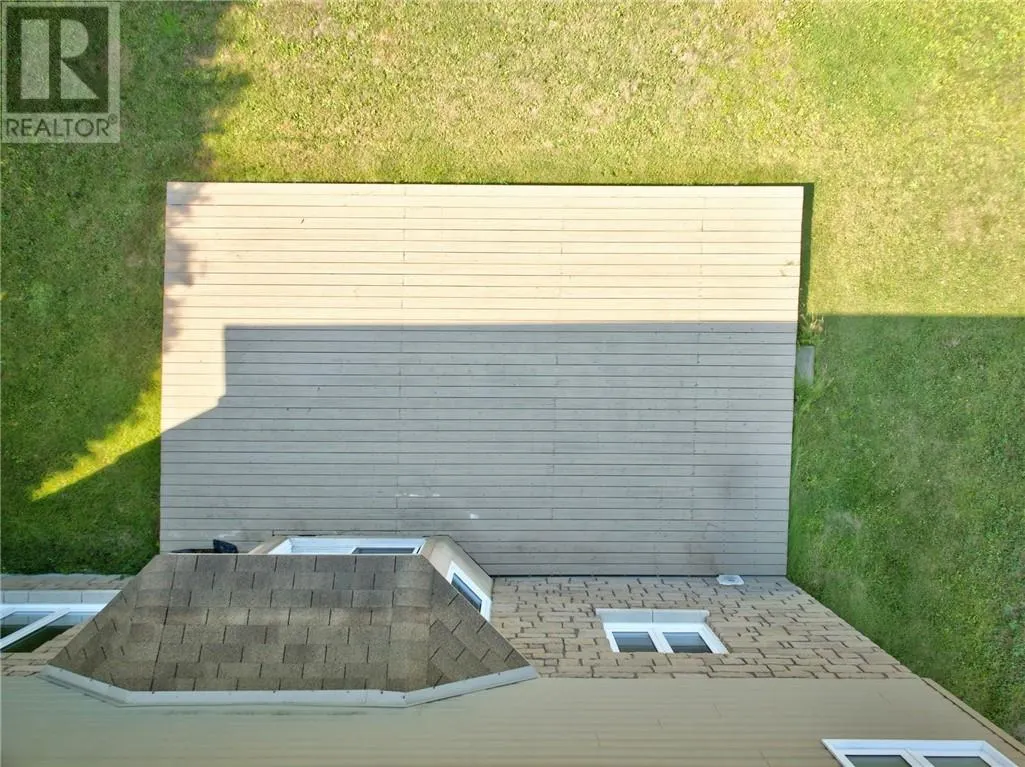
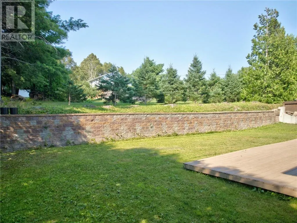
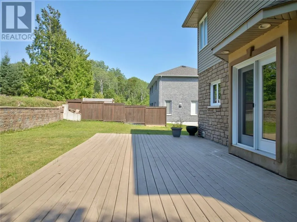
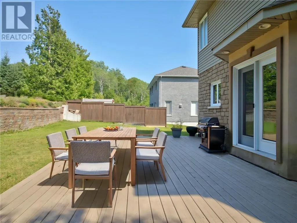
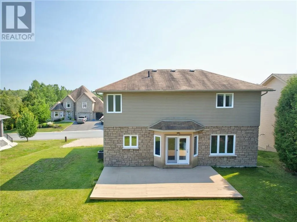
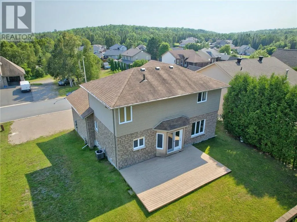
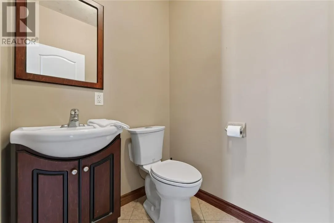
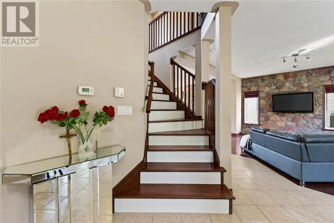
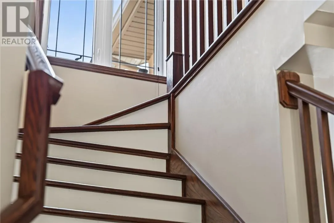
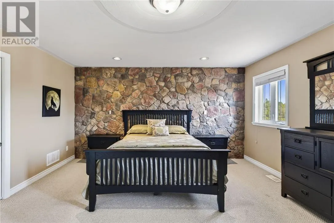
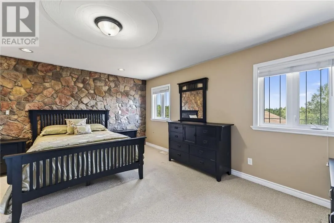
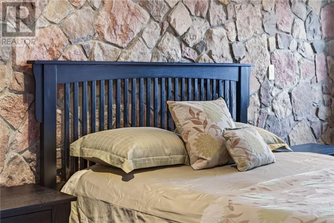
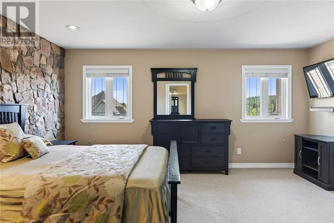
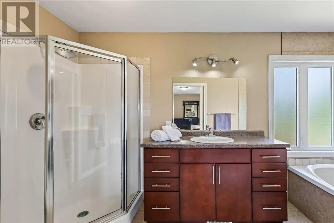
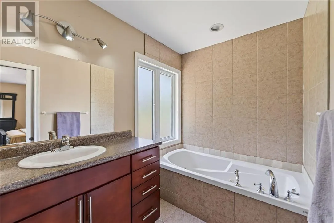
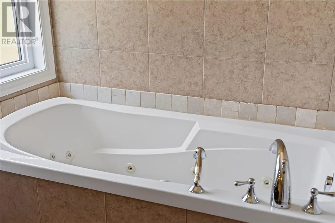
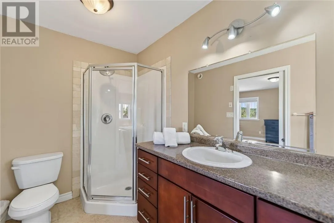
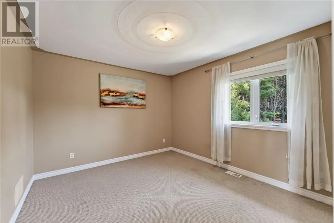
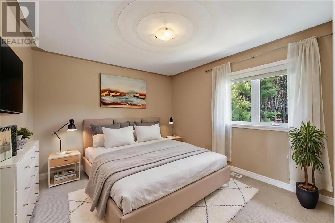
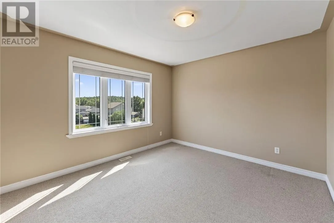
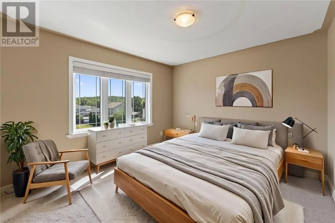
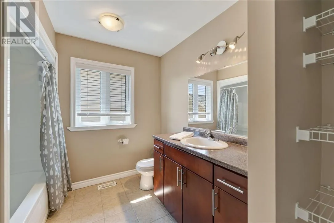
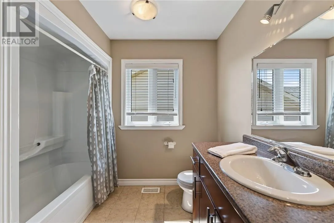
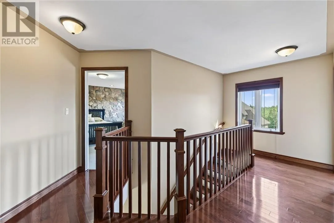
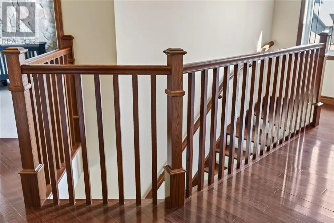
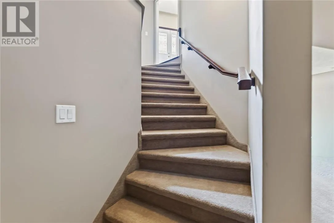
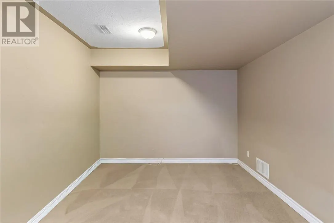
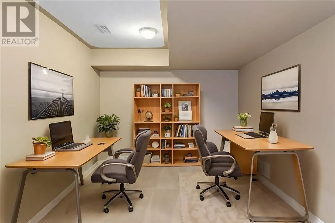
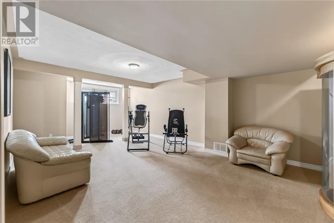
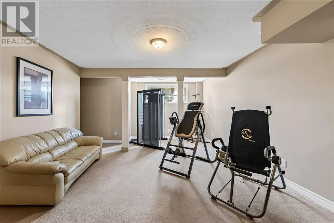
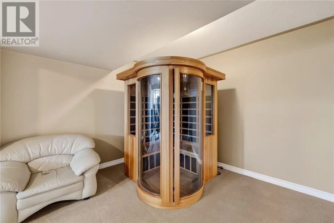
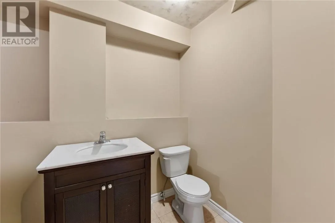
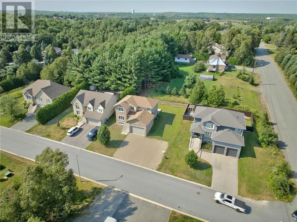
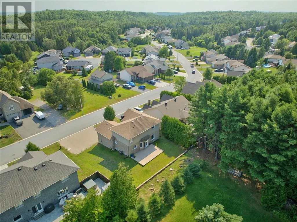
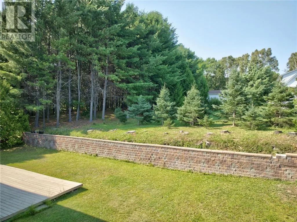
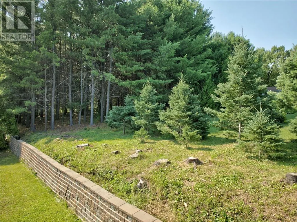
Welcome to 164 Bonnie Street, a beautifully maintained family home is one of Sudbury's most desirable neighbourhoods. This spacious 3 bedroom property offers an impressive 2,900 square feet of finished living space, designed for comfort, style and modern living. The main floor features a bright, ope...n-concept layout with a generous living room, dedicated dining area and a well-appointed kitchen complete with fridge, stove, dishwasher and microwave included. Upstairs, you'll find a large primary bedroom and additional bedrooms with great natural light and functional layouts. The fully finished lower level is perfect for entertaining or multi-generational living, offering a spacious family room, games room, and plenty of room to relax or host gatherings. Outside, the property sits on a generous lot in a quiet, family friendly area closet o parks, schools and all amenities. Built in 2009, this home has been thoughtfully cared for and offers the perfect blend of modern construction and warm, inviting charm. This is the ideal opportunity for families, professionals, or anyone seeking a move-in ready home in a prime Sudbury location. (id:10452)
Room Types
Bedroom
-
Dimensions 11 x 12
132 sqft
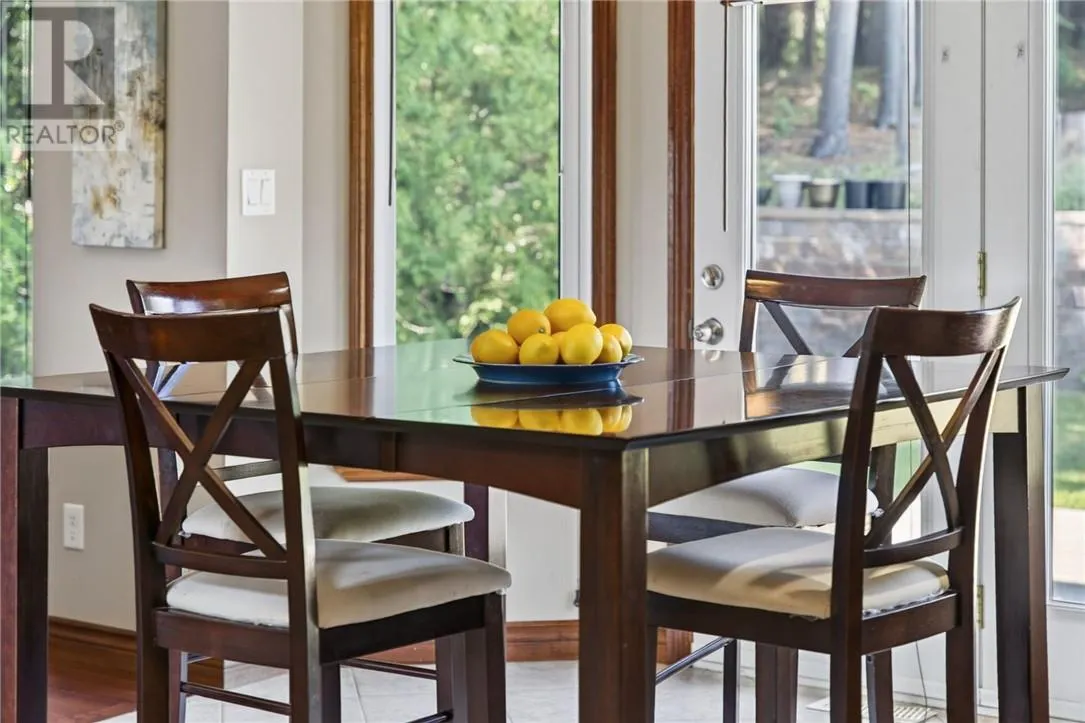
Dining nook
-
Dimensions 10'6 x 11
115.5 sqft
Dining room
-
Dimensions 11'6 x 12
138 sqft
Similar Properties (No results)
Listing courtesy of: RE/MAX CROWN REALTY INC. (SUDBURY)
This REALTOR.ca listing content is owned and licensed by REALTOR® members of The Canadian Real Estate Association.
