33
$999,999 Sale
Listed 2 hours ago
8 Stoneridge Dr
· 3
· 2.0
· 2
· 1665
Key Facts
Key facts for 8 Stoneridge Dr
Property Type
House, Cape Cod
Parking
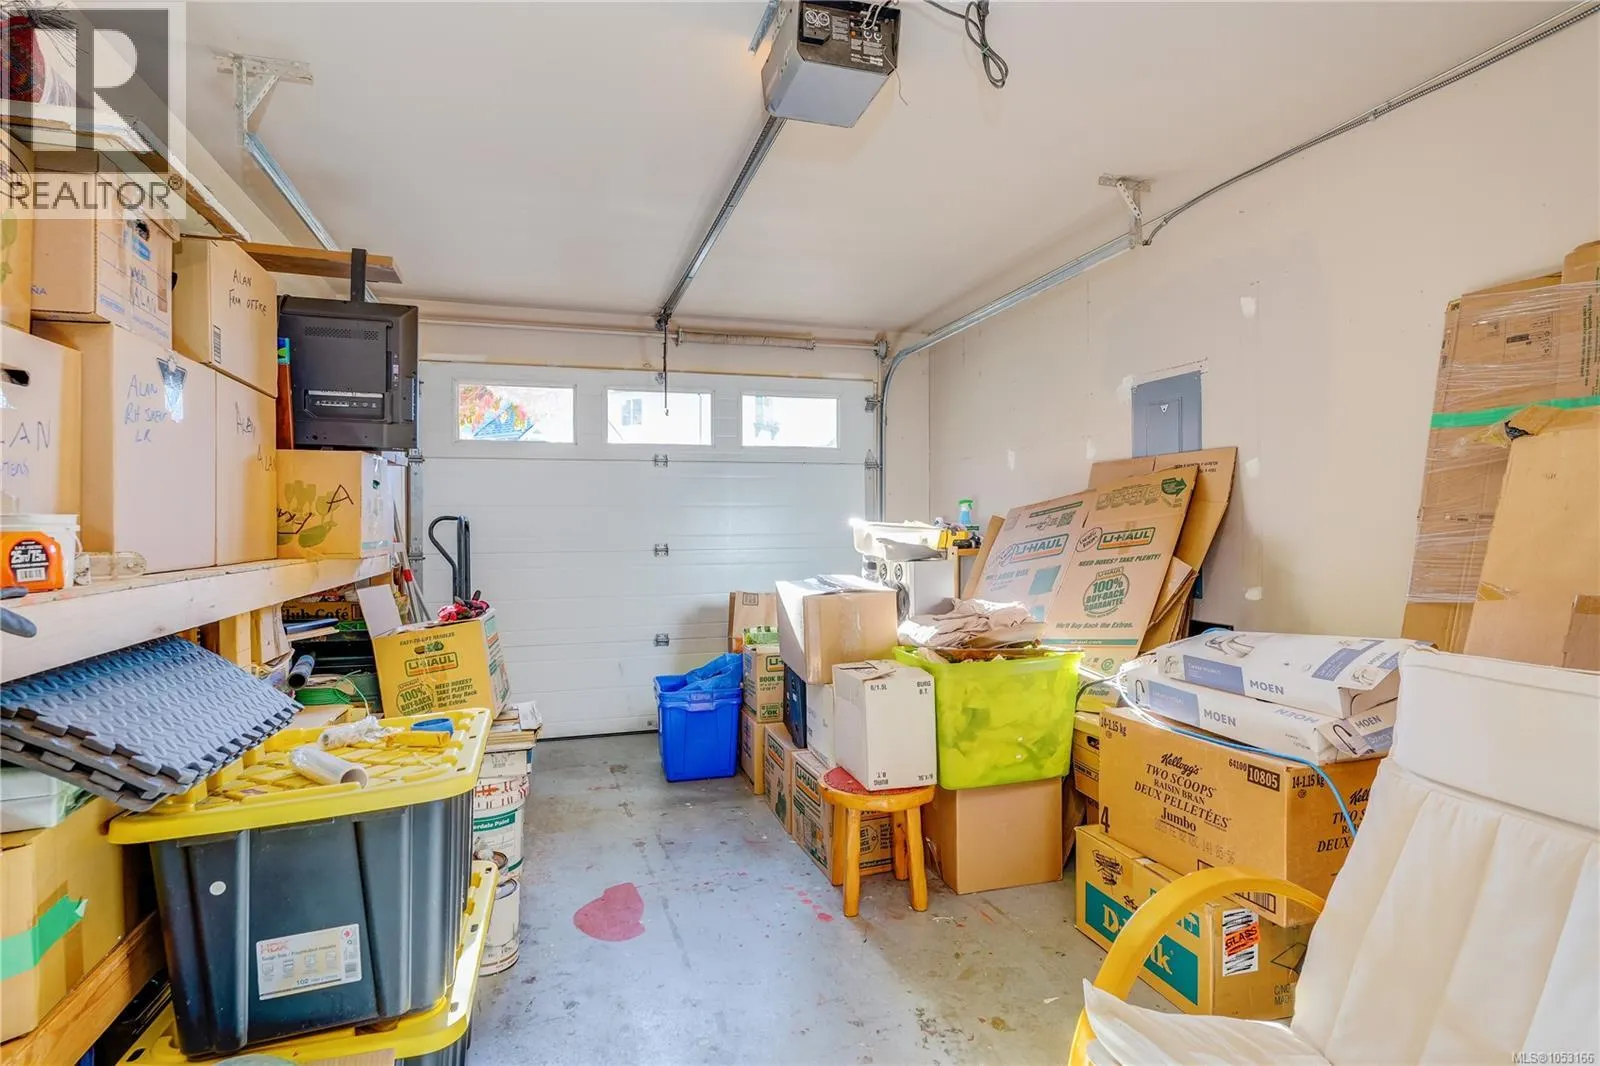
Garage: Yes, 2 parking
MLS #
1053166
Size
1665 sqft
Basement
-
Listed on
-
Lot size
-
Tax
-
Days on Market
-
Year Built
2001
Maintenance Fee
-

Description
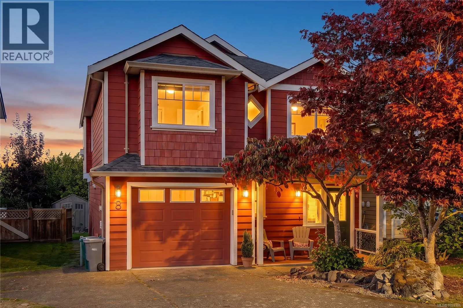
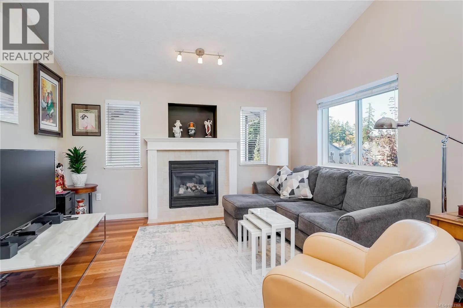
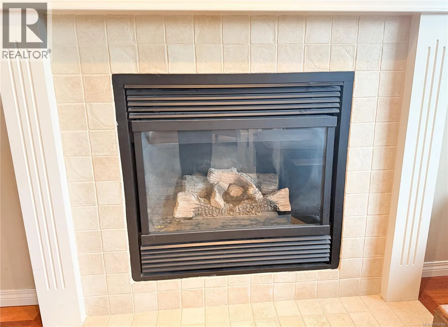
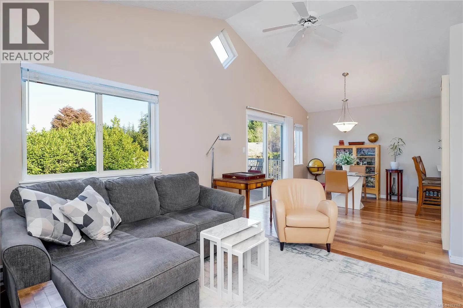
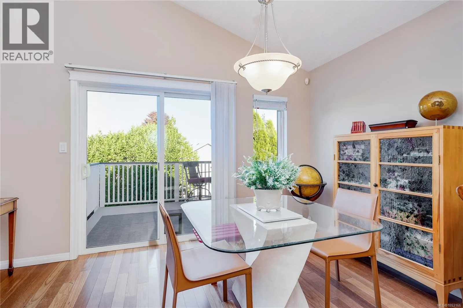
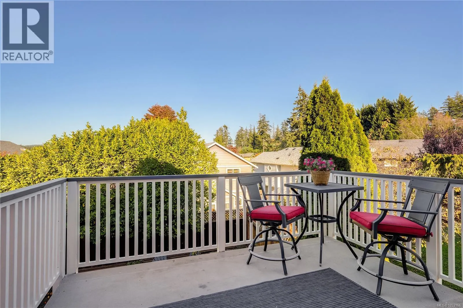
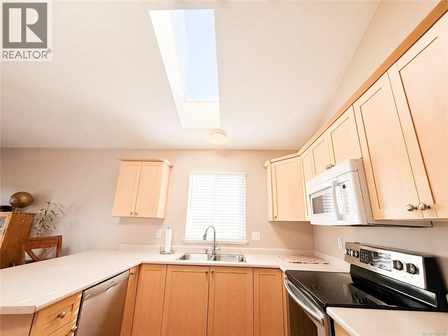
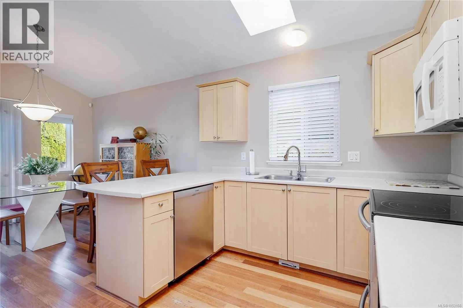
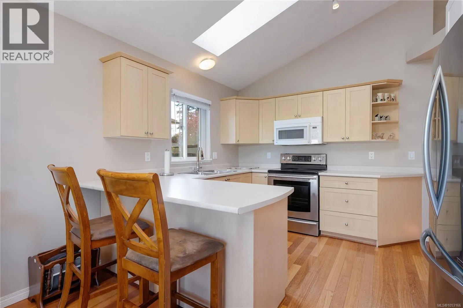
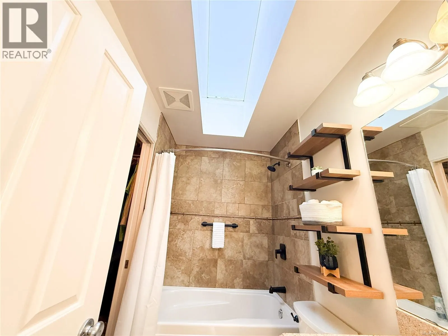
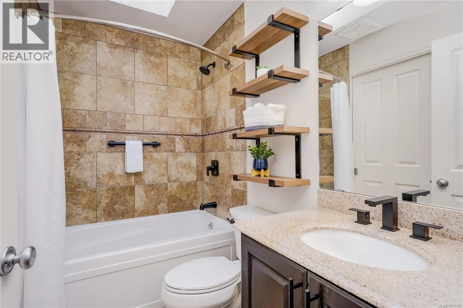
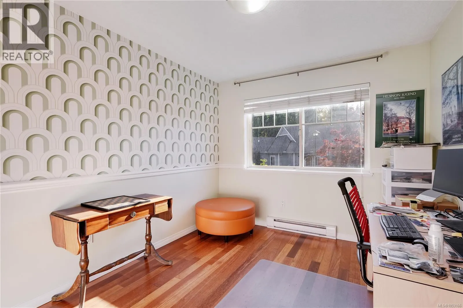
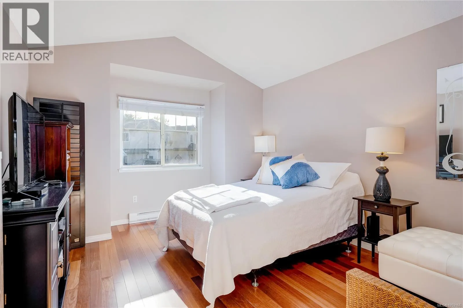
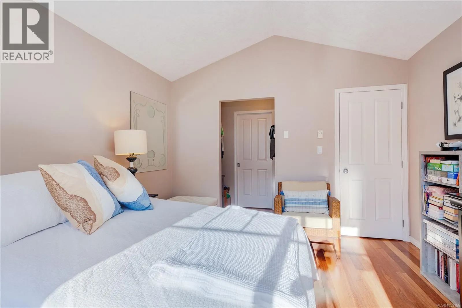
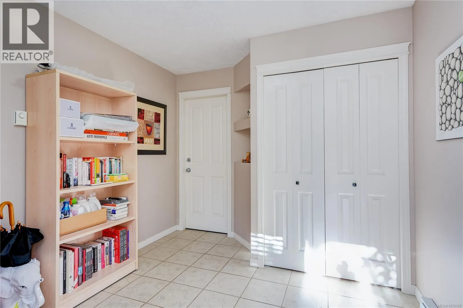
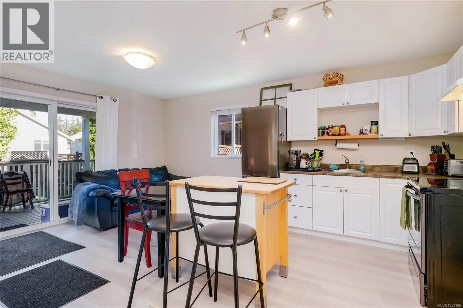
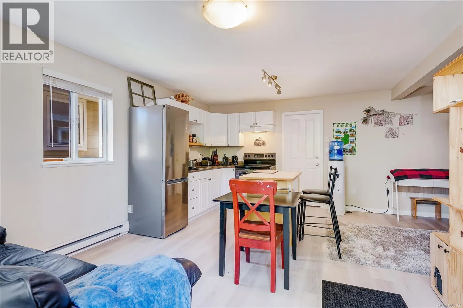
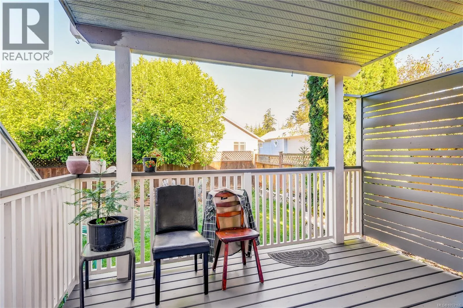
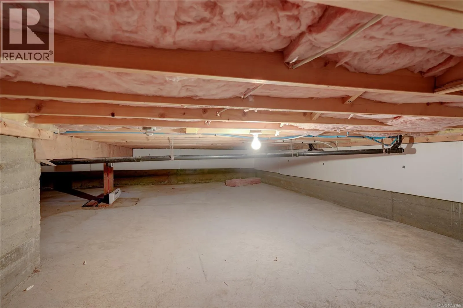
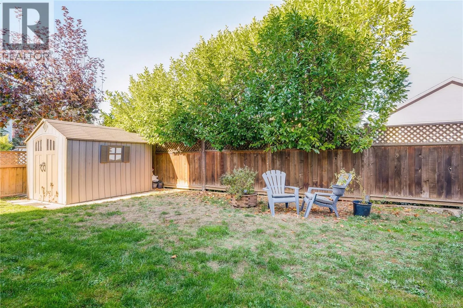
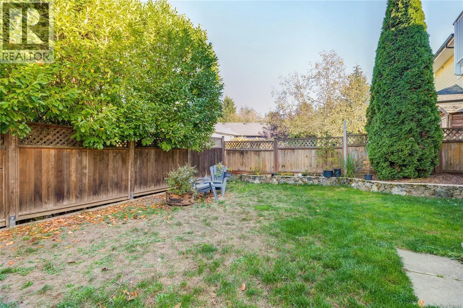
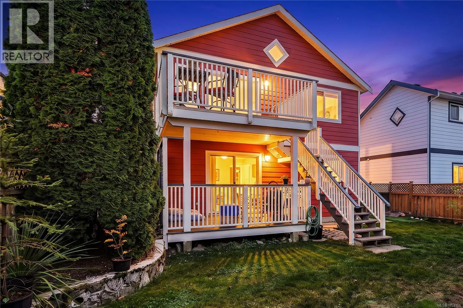
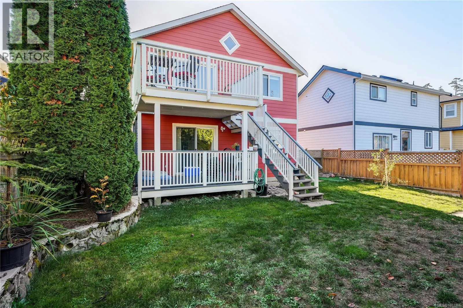
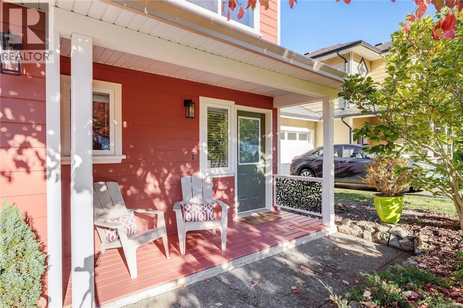
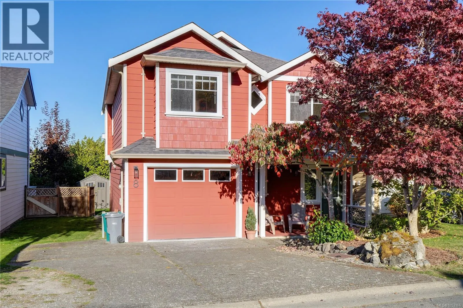
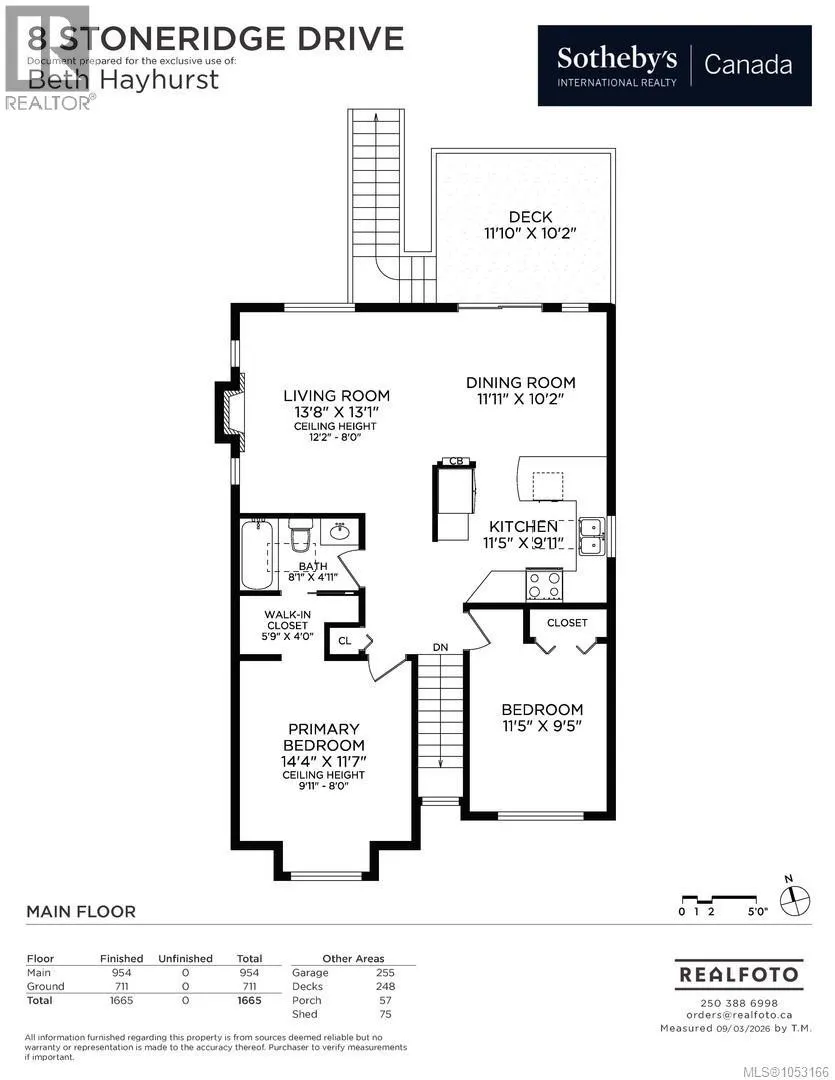
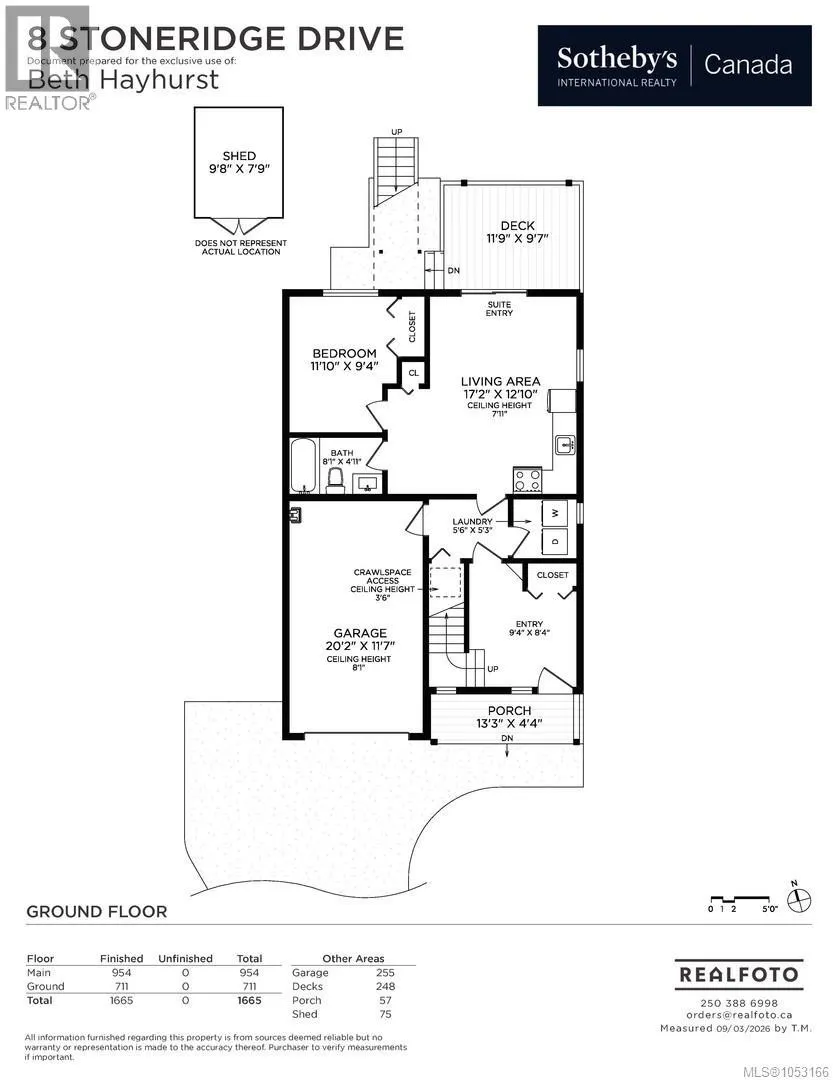
Some homes adapt to your lifestyle; this one grows with it. Located in the coveted enclave of Stoneridge Estates, this property offers rare versatility—functioning as a bright & charming 3-bedroom family home (with lower-level bedroom & flex space) or as 2-bedroom home with a 1-bedroom lower level ...mortgage helper. Vaulted ceilings and skylights bathe the open-concept living in natural light, while a warm gas fireplace anchors the inviting living area. A bright kitchen, featuring stainless steel appliances, steps out to a sunny deck overlooking a charming, fully fenced backyard perfect for entertaining & play. Downstairs, the flexible lower level boasts its own generous living space, bedroom, and a covered patio walkout. Other comforts include a single-car garage, storage shed, hot water on demand, and an accessible 4-foot high crawl space for abundant storage. Located just steps from the Galloping Goose Trail, parks such as Thetis Lake, and schools. Light-filled and full of possibility, it feels like yours the moment you walk in. (id:10452)
Room Types
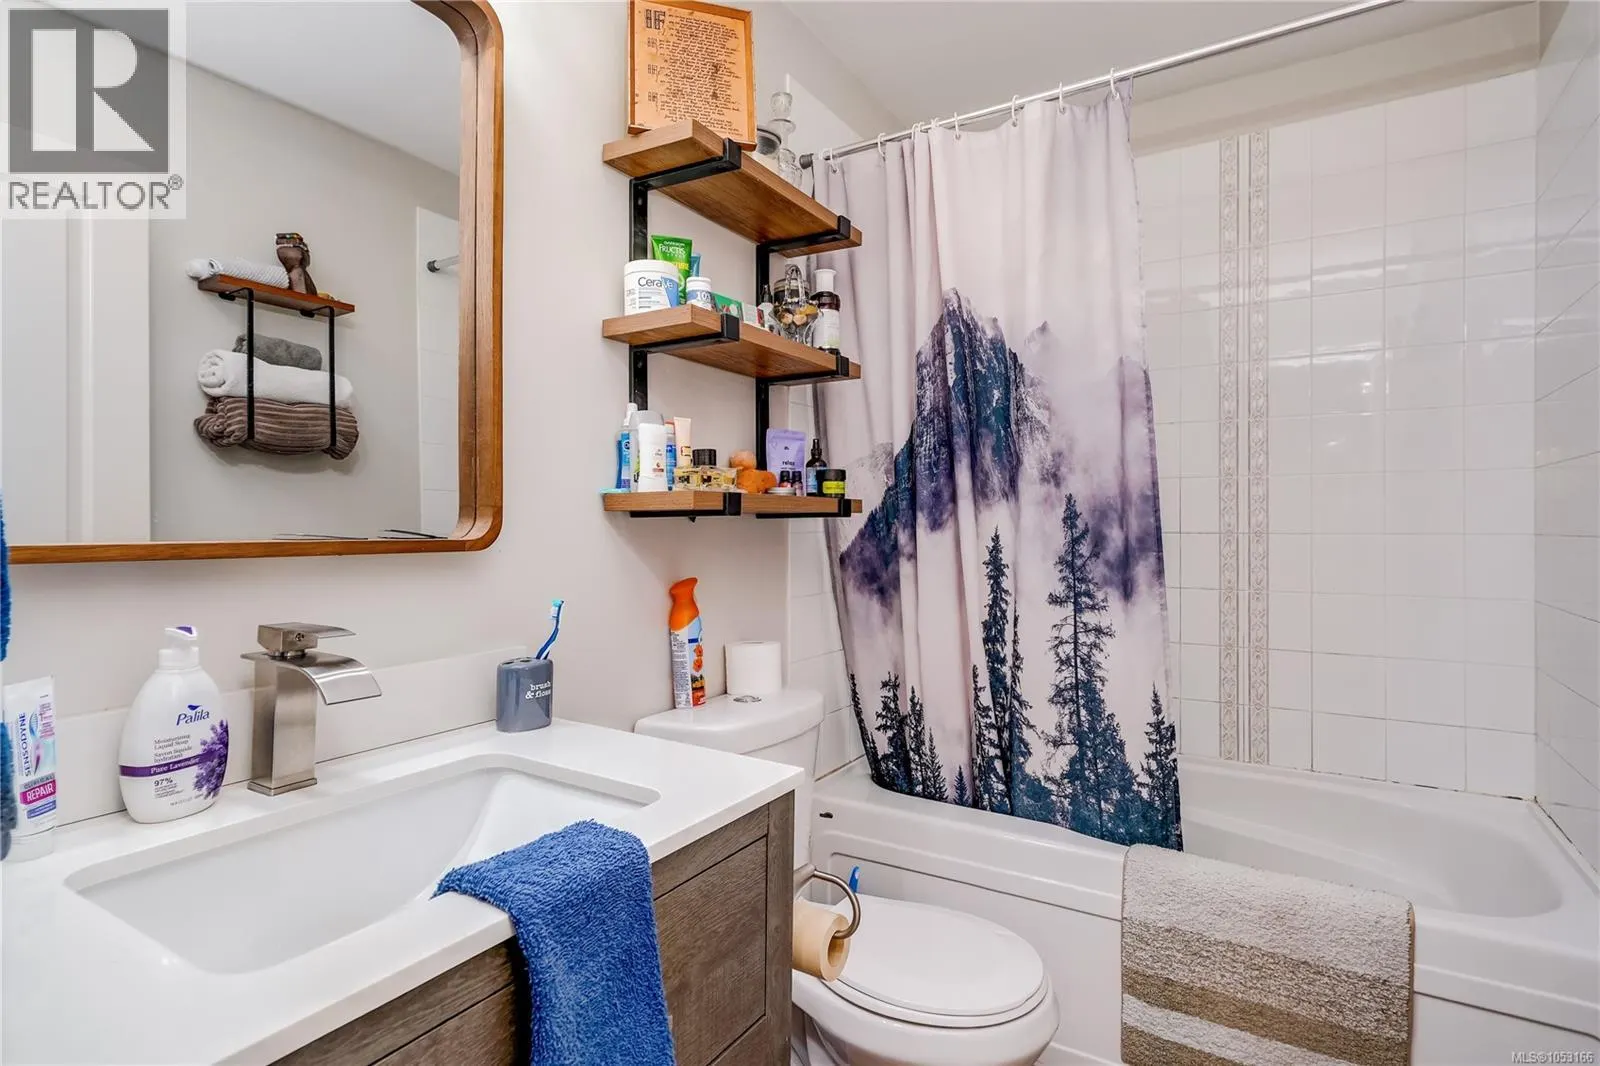
Bathroom
-
Dimensions 4-Piece x 4-Piece
0 sqft
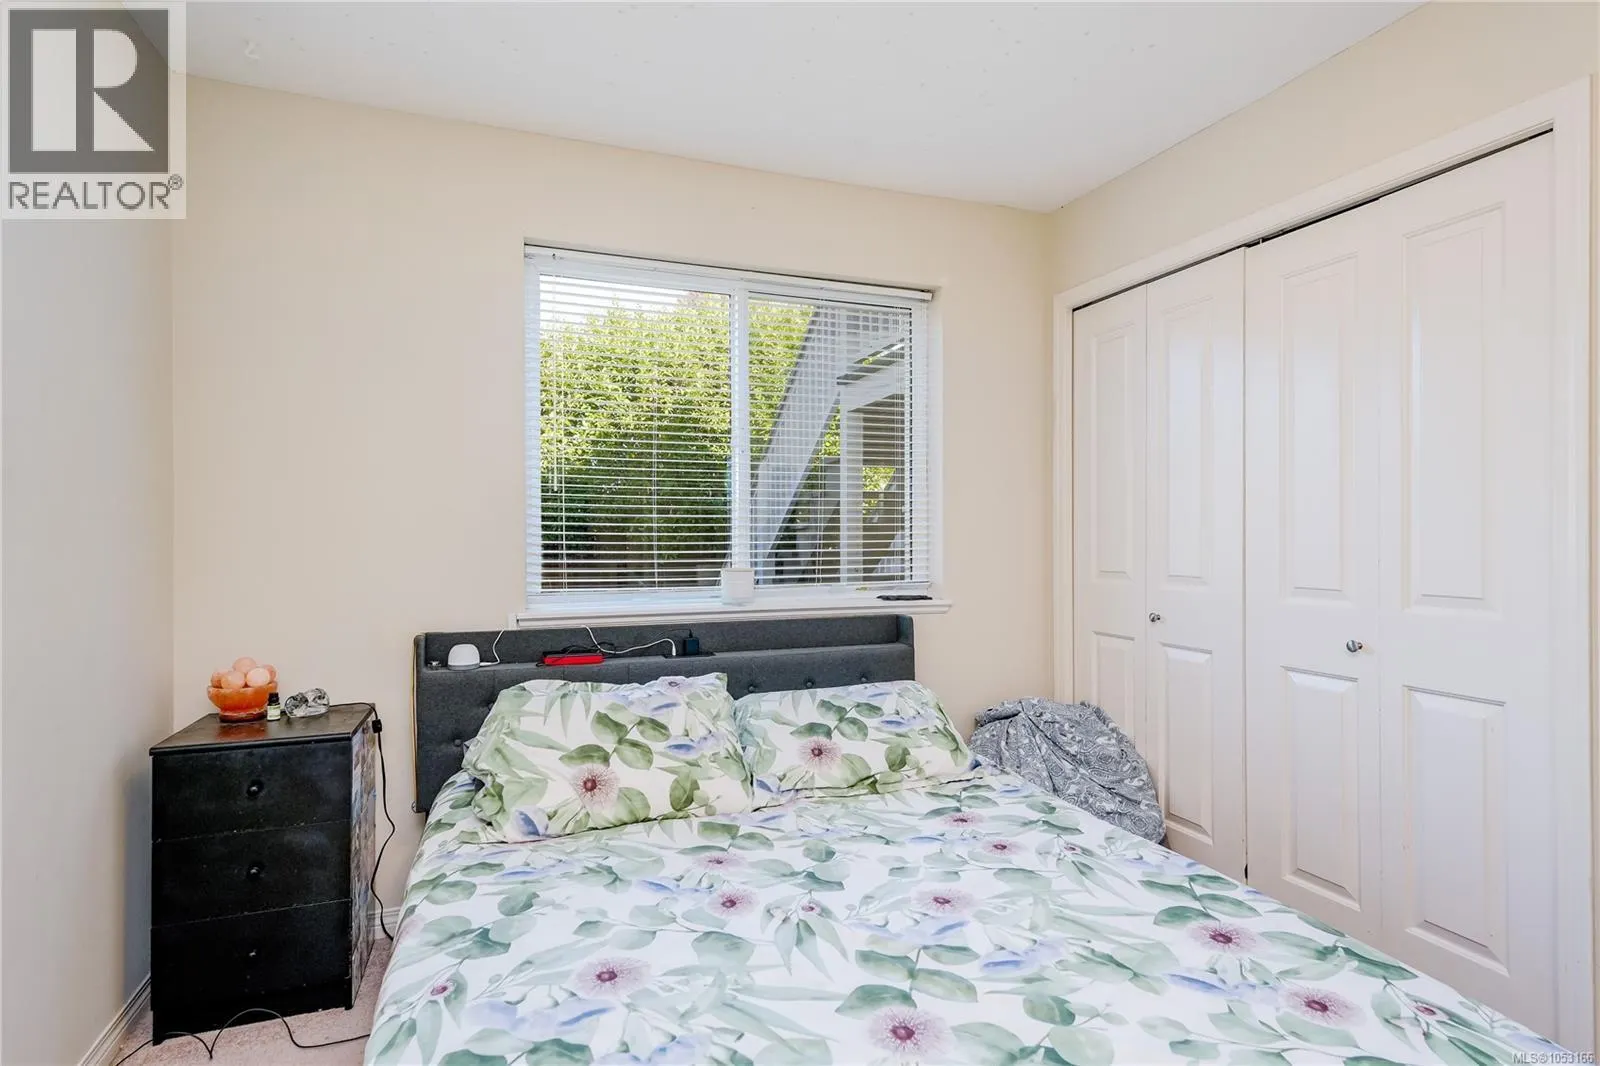
Bedroom
-
Dimensions 12' x 10'
120 sqft
Bedroom
-
Dimensions 12' x 9'
108 sqft
Similar Properties (No results)
Listing courtesy of: Sotheby's International Realty Canada
This REALTOR.ca listing content is owned and licensed by REALTOR® members of The Canadian Real Estate Association.